
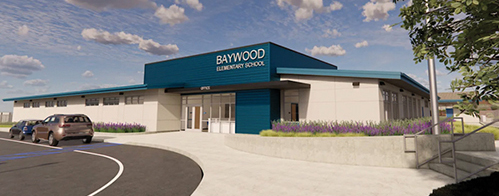

Rendering by RRM Design shows what the new Baywood School’s entrance would look like. Submitted photo
By Neil Farrell
B
aywood Elementary School in Los Osos is being reborn, as the San Luis Coastal Unified School District works through plans to build a whole new school on the existing property.
Part of the Measure C school bond, a $349 million property tax increase approved by voters in 2022, the project to rebuild Baywood Elementary takes up the largest portion at $50 million, explained Ryan Pinkerton, the District’s Assistant Superintendent of Business Services, while taking a reporter on a walking tour of the school.
Measure C was intended to give the District the money needed to modernize all of its elementary and middle schools, plus Pacific Beach H.S. in SLO, the District’s continuation high school.
Already work is well underway on Del Mar Elementary in Morro Bay, Pacheco and Bishop’s Peak Elementary Schools in SLO and Los Osos Middle School, where temporary classrooms housing the sixth graders will be replaced.
Modernization at Monarch Grove Elementary in Los Osos is almost completed, Pinkerton said. That school, which opened in the 1990s didn’t need much work to come up to the State’s modern standards for schools. Baywood Elementary, which opened in 1975, is a different situation entirely.
He explained that the District had done a facilities analysis and master planning of all of their schools. “This building has issues,” he said of Baywood. “It’s not up to current standards.”
He said the District had looked into a remodeling of the school, but it needs too much work. From the roof trusses to whatever needs to be changed, it would cost even more than the hefty $50 million price tag to build a new school.
Some of the other schools could get by with remodeling and additions. For example, they are just replacing two buildings at Pacheco School in SLO and were able to install temporary classrooms to house the children during construction. “We can’t do that here,” he said.
The problems at Baywood go back to its original design, which was popular at the time (1970s).
“In 1975,” Pinkerton said in a District report given to parents, “Baywood was built as an open classroom setting, without walls or doors between classrooms. While the concept was innovative 50-years ago, this type of school building fell out of favor by the late 1970s.”
The open design included retractable “partition” walls that folded up accordion-style creating one large open room. The walls were closed to divvy up the space. But sound carried right through the retractable walls and the noise was a distraction for students and teachers, he explained.
Those walls have already been changed to permanent, solid walls and the retractable ones taken out.
The ceiling of the school, especially down the center hallway is just 7-feet high and Pinkerton said because of the construction of the roof trusses, they can’t just be torn out and the ceiling raised.
The District had done some modernizing at Baywood back in 1997-98, when the school got a new multi-purpose room/cafeteria and band room, as well as other upgrades.
That newer construction will stay, Pinkerton said. But the vast majority of the rest of the school’s buildings will eventually be torn down once the new campus is completed.
The campus sits on a multi-level footing with stairs heading up and down the different areas. Those also don’t meet modern standards, he explained while walking up to the level of the multi-purpose room. All these concrete stairways would have to be torn out to meet modern standards.
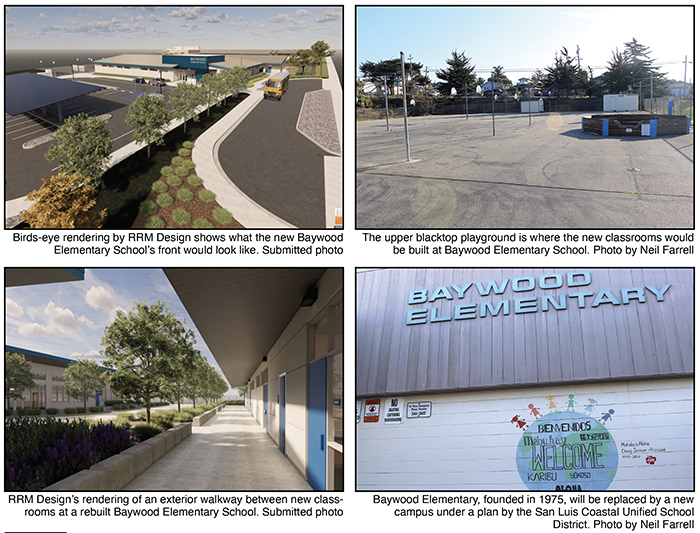
A large blacktop playground with basketball hoops and four square courts is where the classrooms of the new campus will be built, he said. As an already flat surface, grading should be minimal.
Looking down from that playground at the large grassy playing fields, he said they will build a new library and office building where the grass is now. The current main school buildings will be torn down and turned into the new playing fields.
The idea is to flip the uses, he said, making the play areas into the classrooms and the classrooms into the new play areas.
It helps that the school takes up an entire city block so there’s plenty of space for a new campus without having to buy more land to make it all fit.
The District hired RRM Design of SLO to analyze the existing school and determine if it could be economically remodeled or should be replaced. Wysong Const., of Atascadero has already been awarded the construction contract.
The numbers for remodeling vs. rebuilding didn’t pencil out.
“A full modernization of the existing building became cost prohibitive,” Pinkerton said. “The structure is composed of multiple seismically separated additions. The hallway ceilings are lower than is appropriate for a school setting, and the hallway floor is sloped in some areas.”
The District also worries that such a remodel project would trigger a seismic survey by the Department of the State Architect, the State agency that permits all school construction projects.
“The report,” Pinkerton said, “would likely find seismic deficiencies in the way that the CMU walls are tied to the roof diaphragms. This would become especially troublesome at all the seismic separations.”
Another issue is storm runoff and Pinkerton said the plans include doubling the size of an existing drainage basin at one corner of the school property (8th and El Morro). “We have to capture all the rain runoff on site,” he said.
With the District committed to replacing the school, they still have to wend their way through permitting, which in this case could be extensive.
The plans are right now being reviewed by the State Architect’s Office, he said.
SLO County is responsible for issues resulting from the California Environmental Quality Act or CEQA review, Pinkerton explained. And because of the location, within the Coastal Zone, the County also has to process a Coastal Development Permit, potentially bringing the Coastal Commission into play.
The CEQA review enforces all the State’s and County’s requirements for things like preserving native trees. Pinkerton said the project requires removal of some 30 trees, half of which are either diseased or already dead.
He pointed out a large Monterey Pine near the front entrance on 8th Street that shows obvious signs of infection with the pitch canker that ravaged the town’s pine trees throughout the 1990s.
State Law requires replacement of the trees on a 2:1 ratio, plus they plan to plant even more natives trees to satisfy the State Architect’s requirements. “We’re increasing the canopy by 35,000 square feet,” Pinkerton said.
The District is deep into the permitting phase of the project with hoped for approval by the State Architect anticipated in the spring. It’s the local permitting that could trip things up.
We’ve already been approved by the County Planning Commission, he said. But that decision was appealed by two people and must go to County Supervisors.
He said right now the appeals could be heard next February.
But the project is also appealable to the Coastal Commission, so appeals might not end with Supervisors. The Coastal Commission could find no substantial issues with the project and reject any appeals, or they could find substantial issue and hold it over for a full hearing.
In that case it could be a year or more before it’s settled.
The hope is that the State Architect’s approval will come in around the same time the County appeals are decided and they can get going when school lets out. Wysong Const., he said, is ready to go.
Readers can find out more about this project and all the others under Measure C on the District’s website, see: www.slcusd.org/about/measure-c/ba.